
The challenge
A pool on a very steep slope. There was no honest way to 'set it on the hill.' The ground would not allow a decorative answer.
The vision
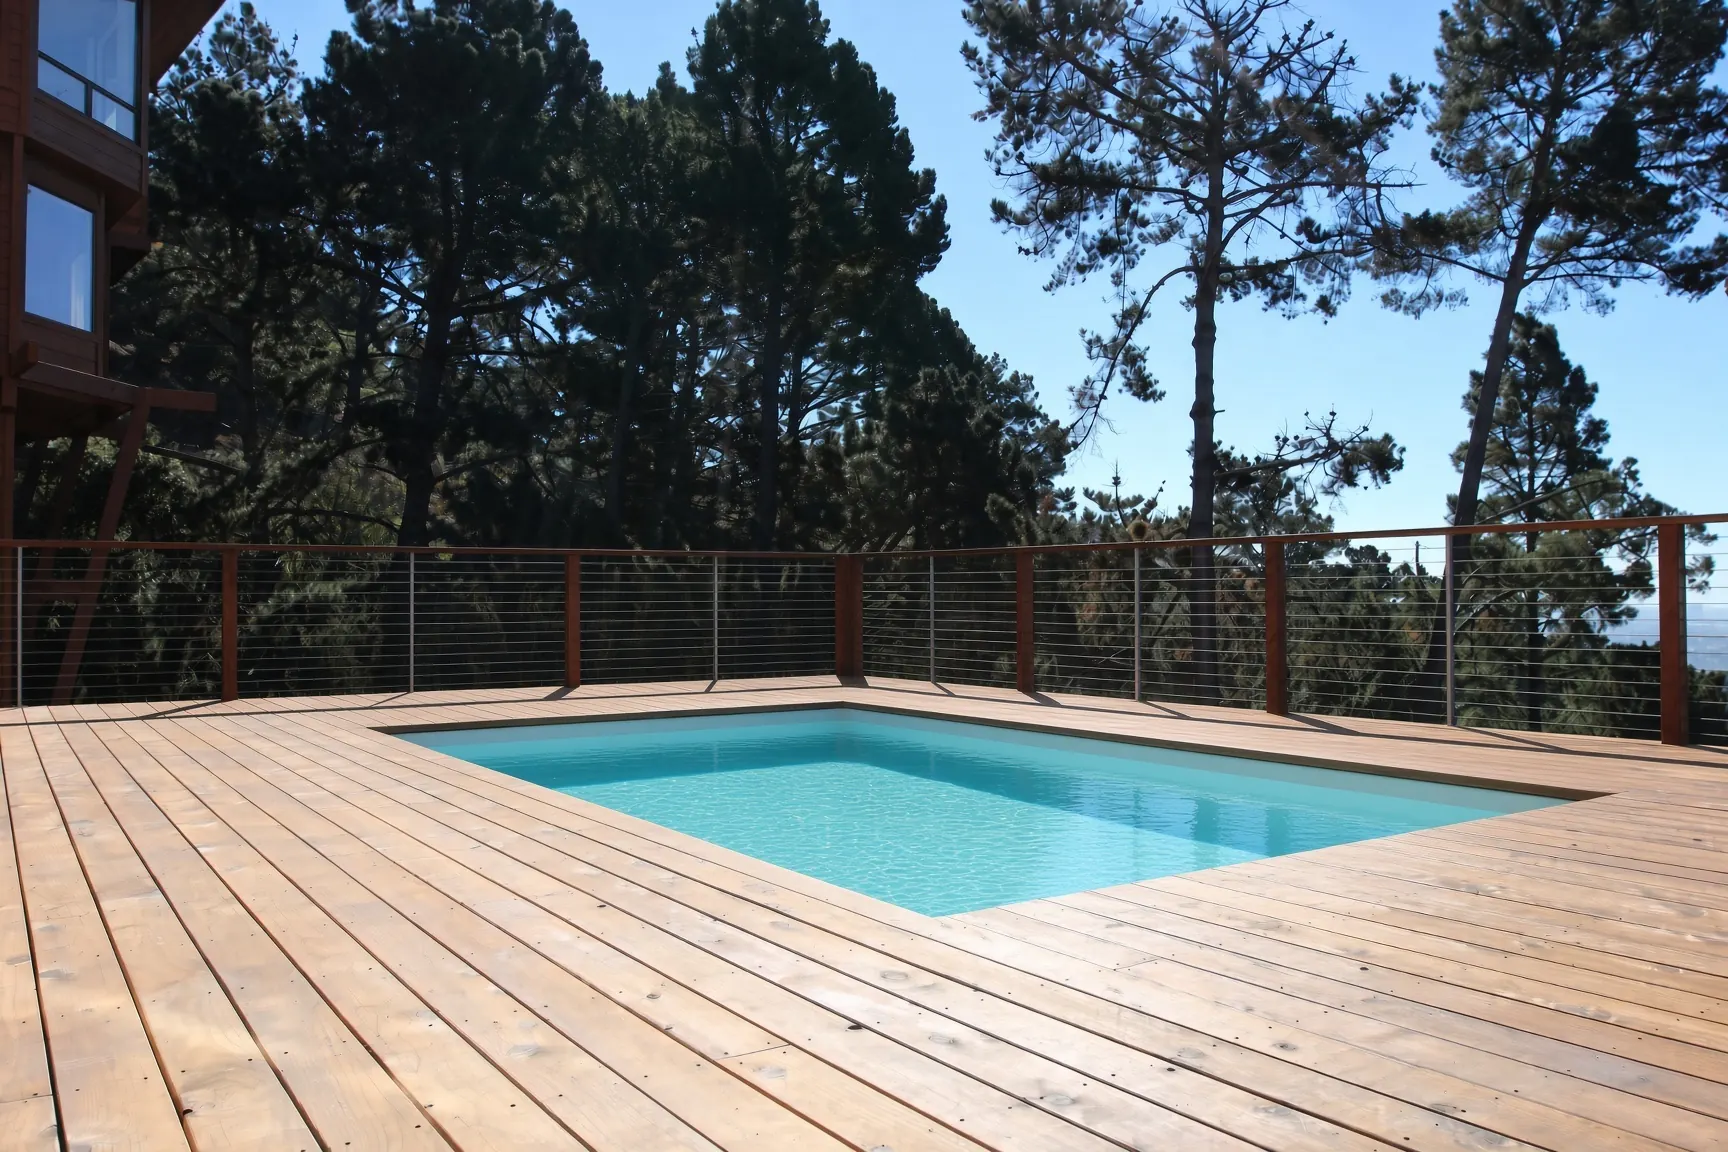
A pool that belonged to the site — structurally true — with outdoor living stacked around it rather than clinging to it.
The strategy
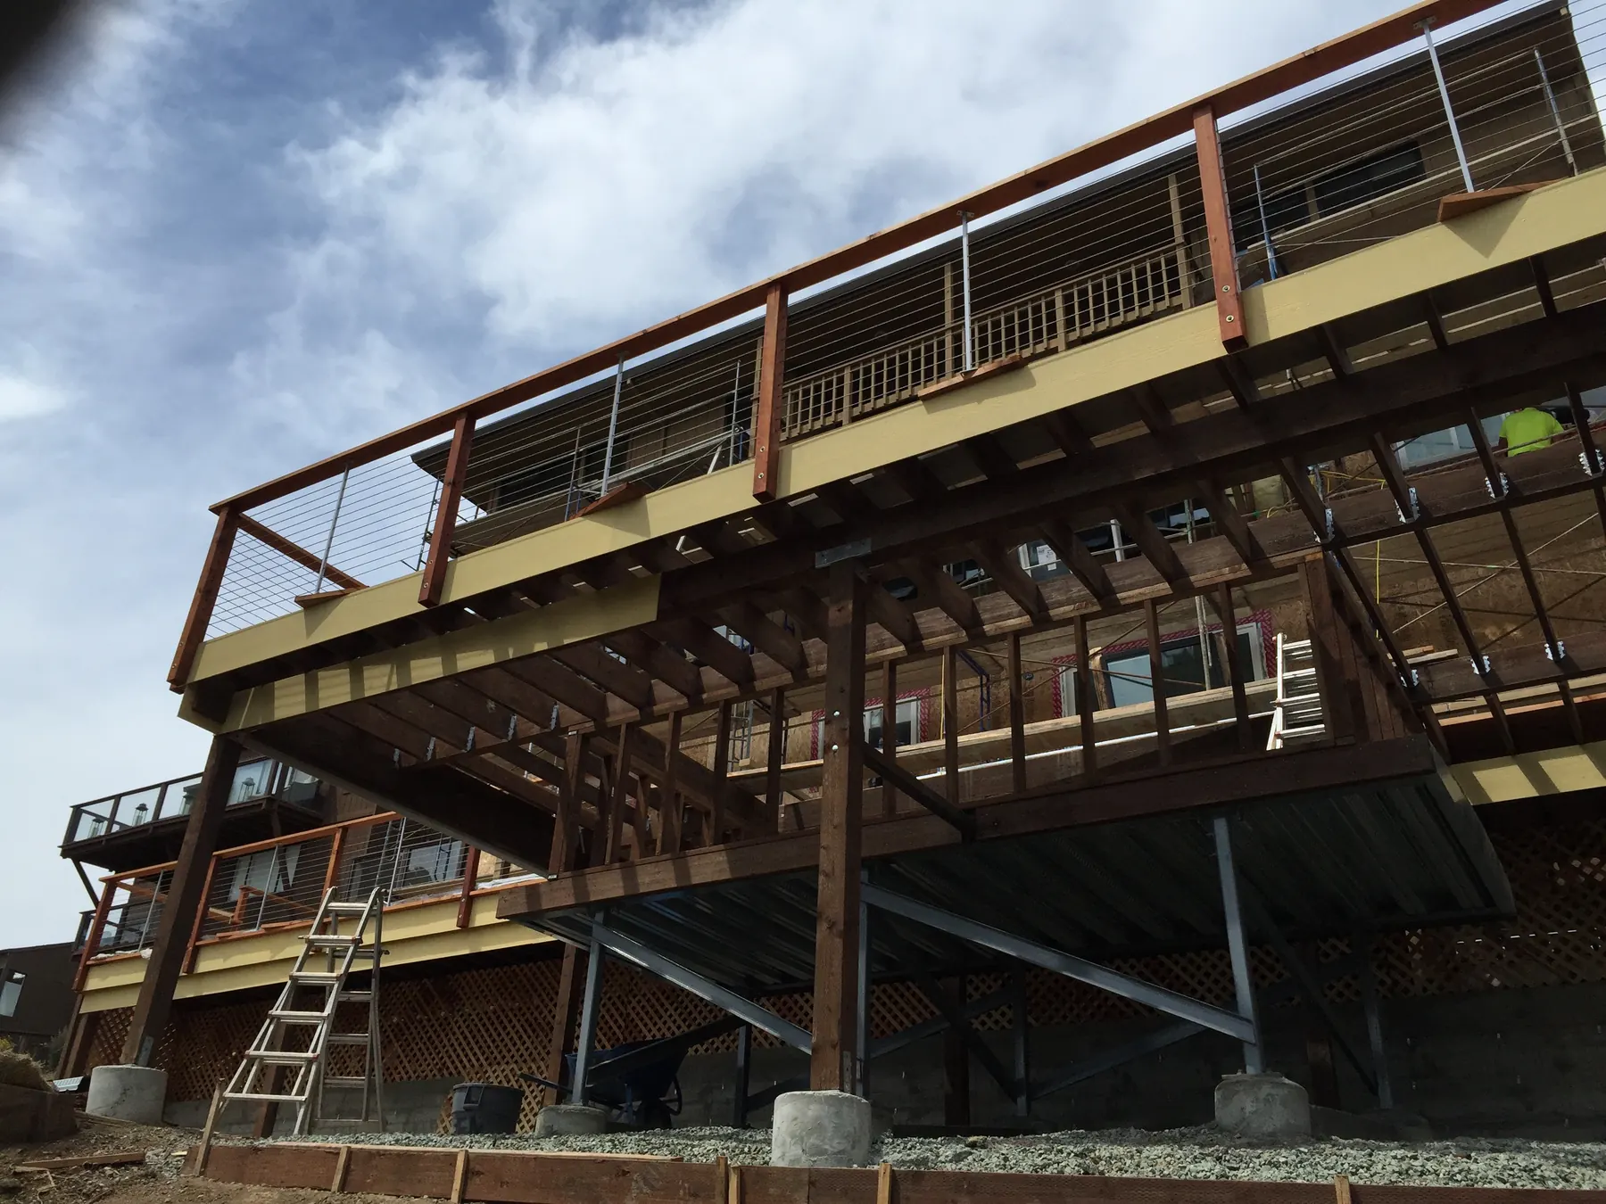
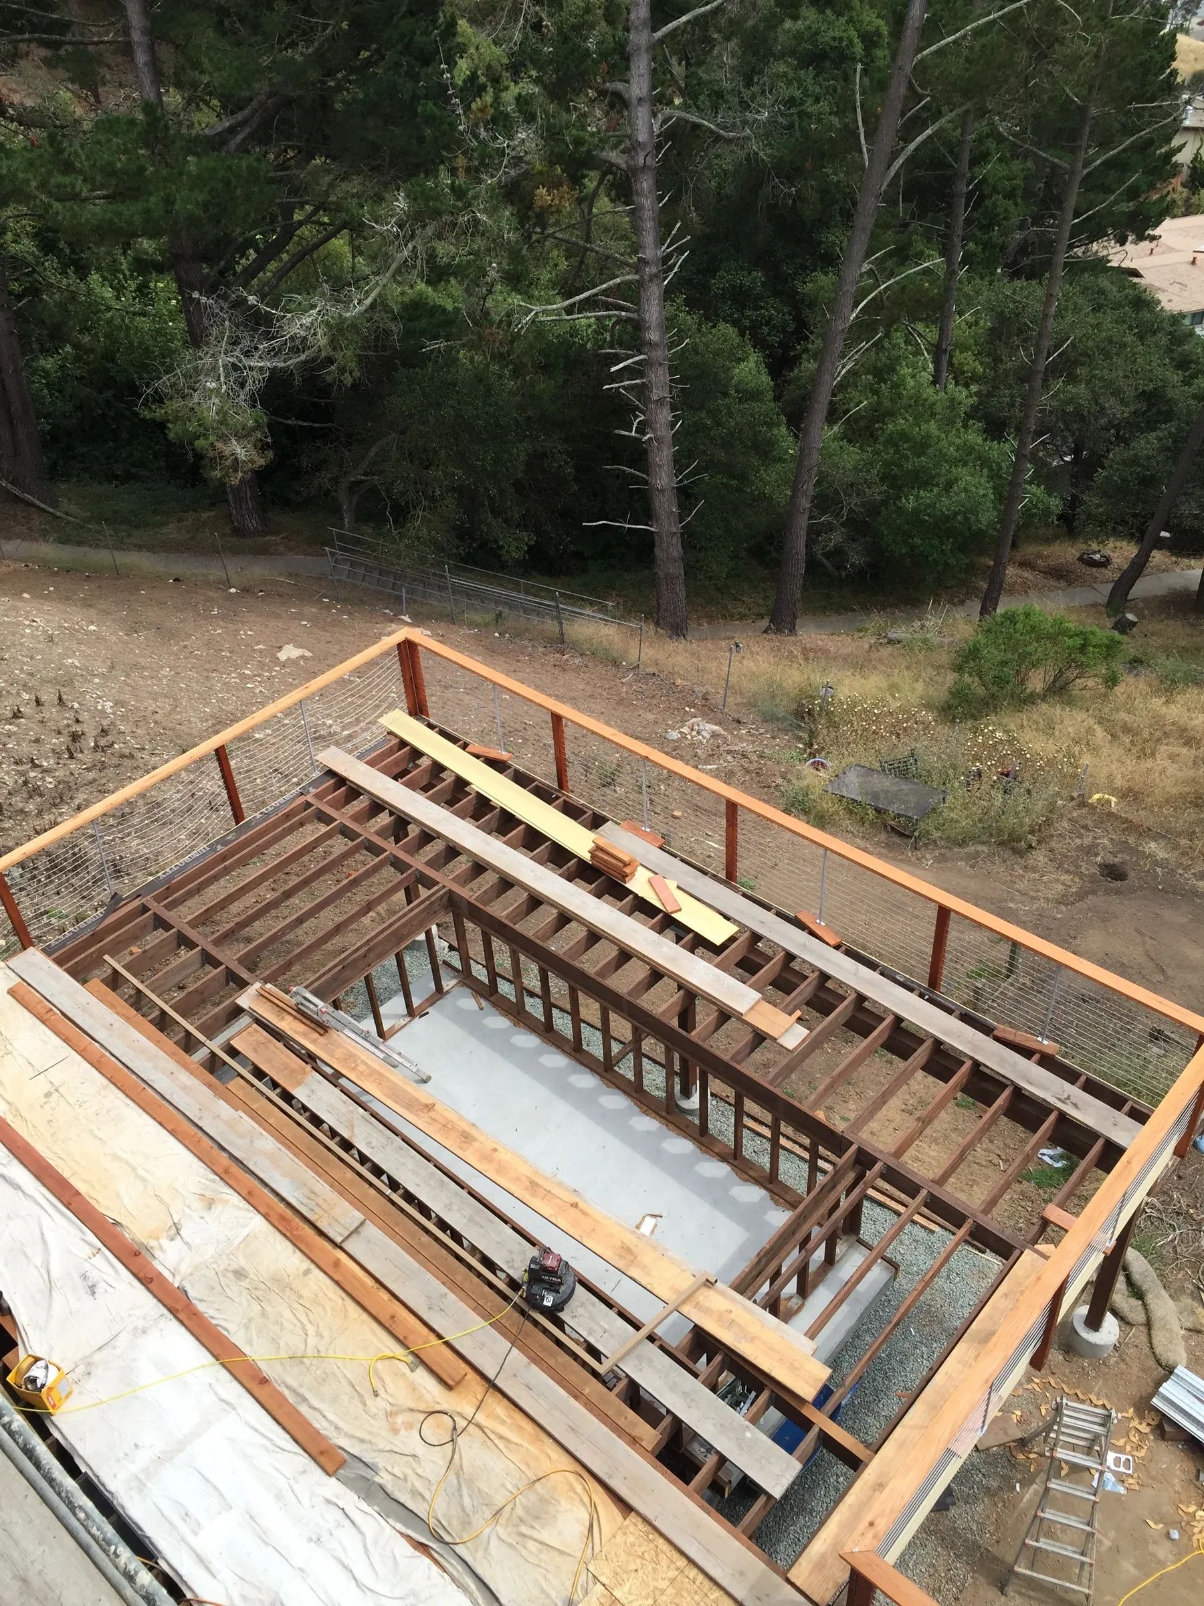
Build a bridge on deep piers. Set the pool on that structure. Then build the living around the engineering, not the other way around.
The construction
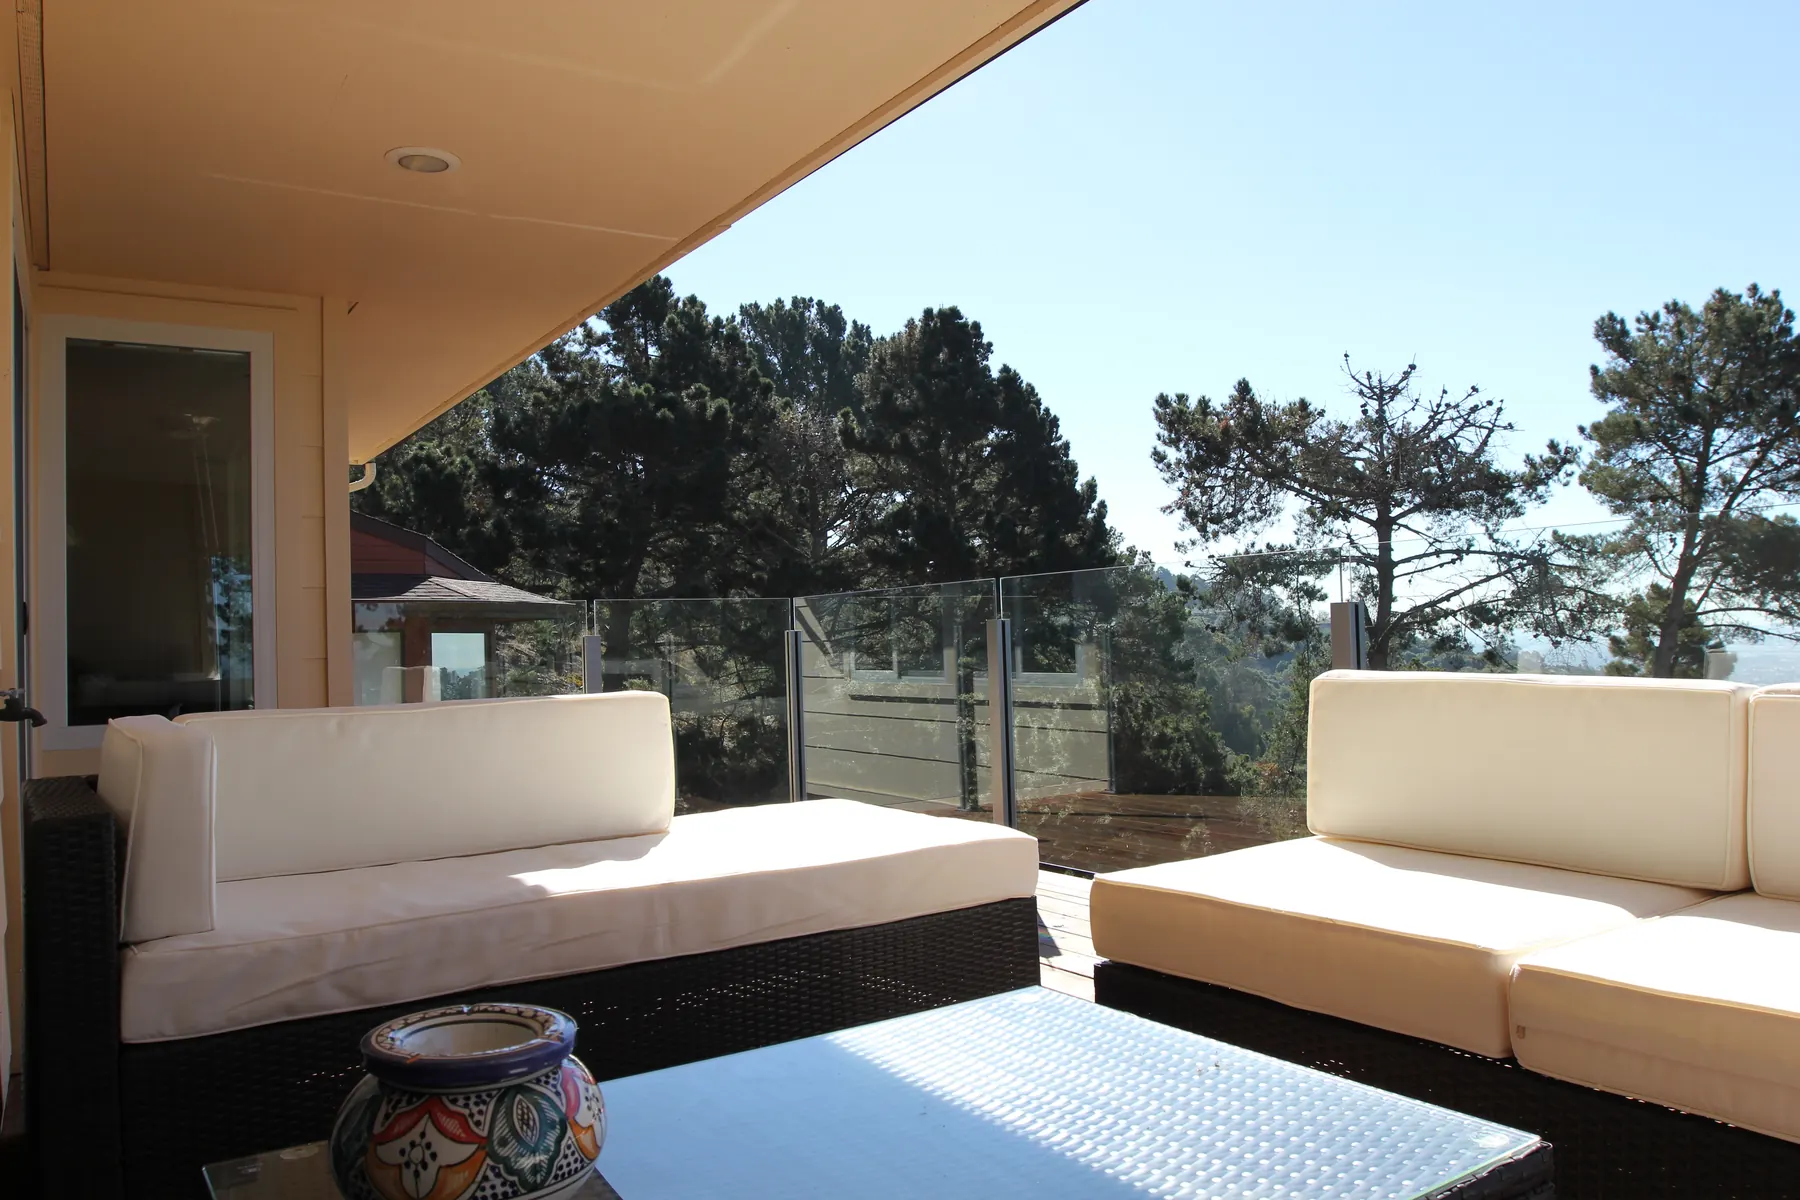
A structural bridge with deep piers; a pool on top of that structure; a 1,500-square-foot deck around it with showers and storage; three additional decks above. This is the kind of work that looks like lifestyle in a photograph and is civil engineering in the field.
The result
An outdoor program that could not have existed without the structure underneath it. The same thinking applies to Florida waterfront decks, pools, and elevated living: the pretty plane is only as honest as the piers.