
The challenge
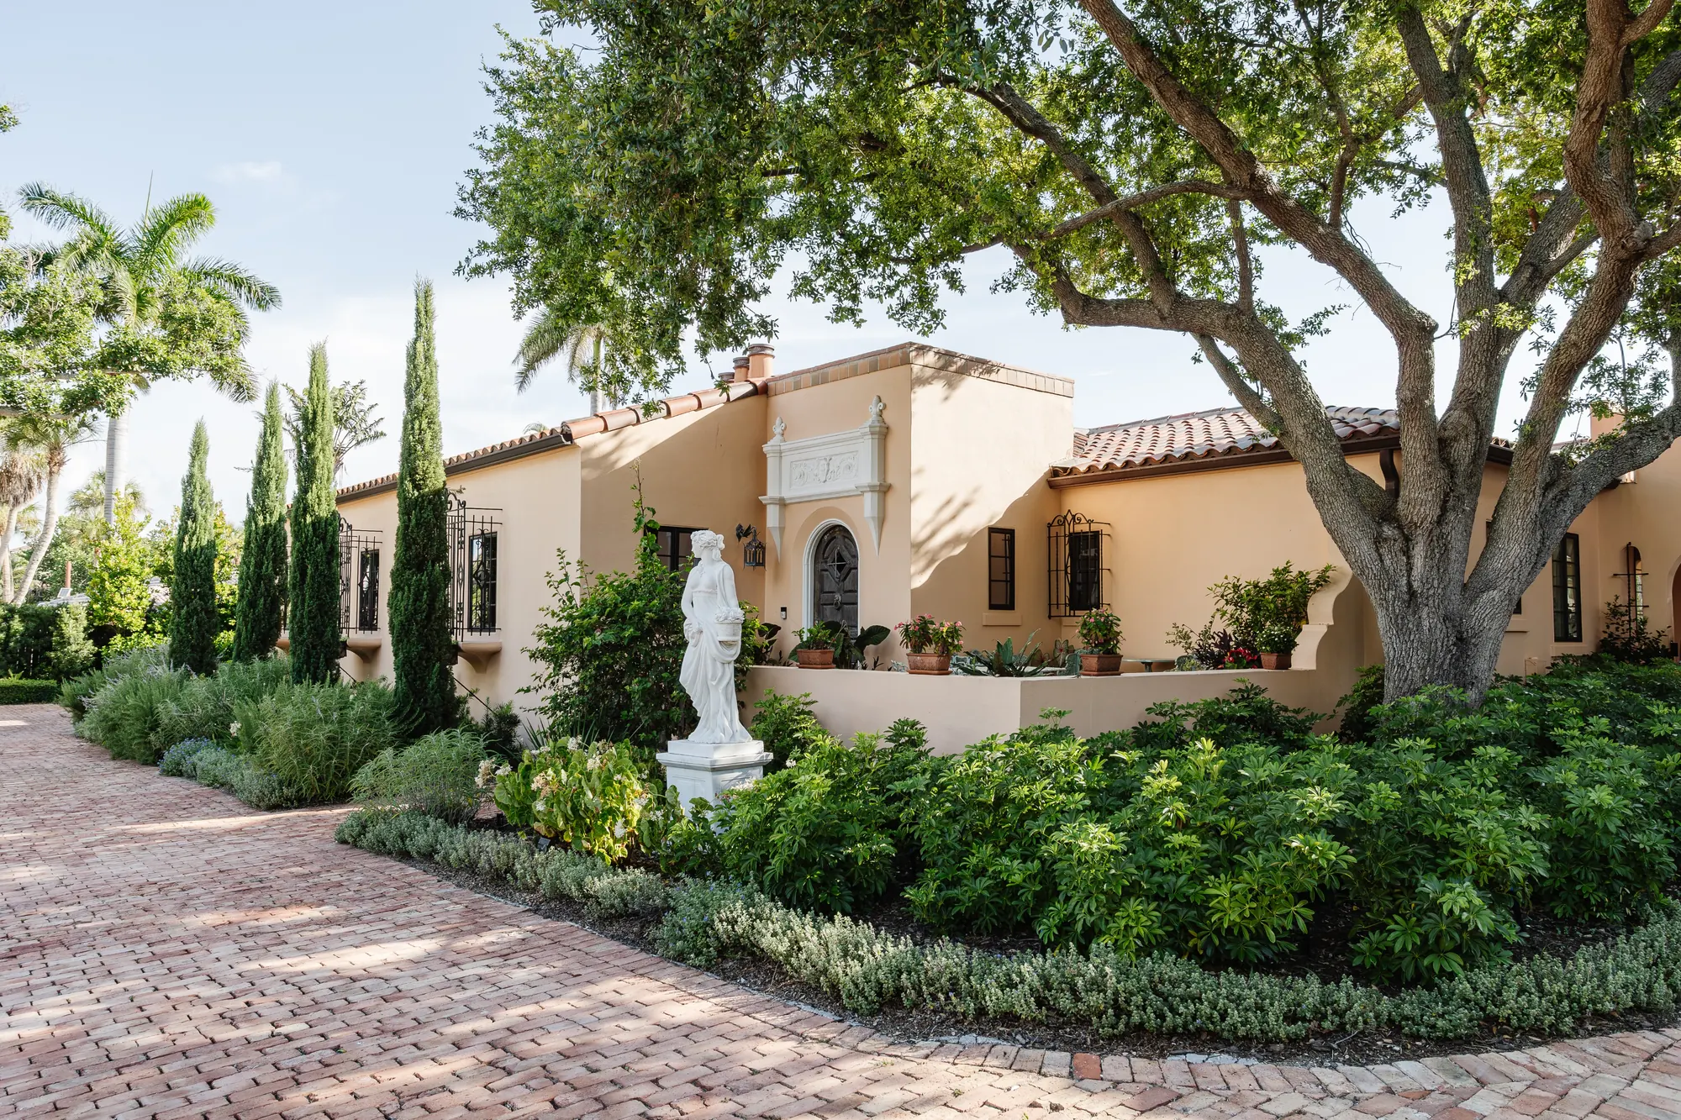
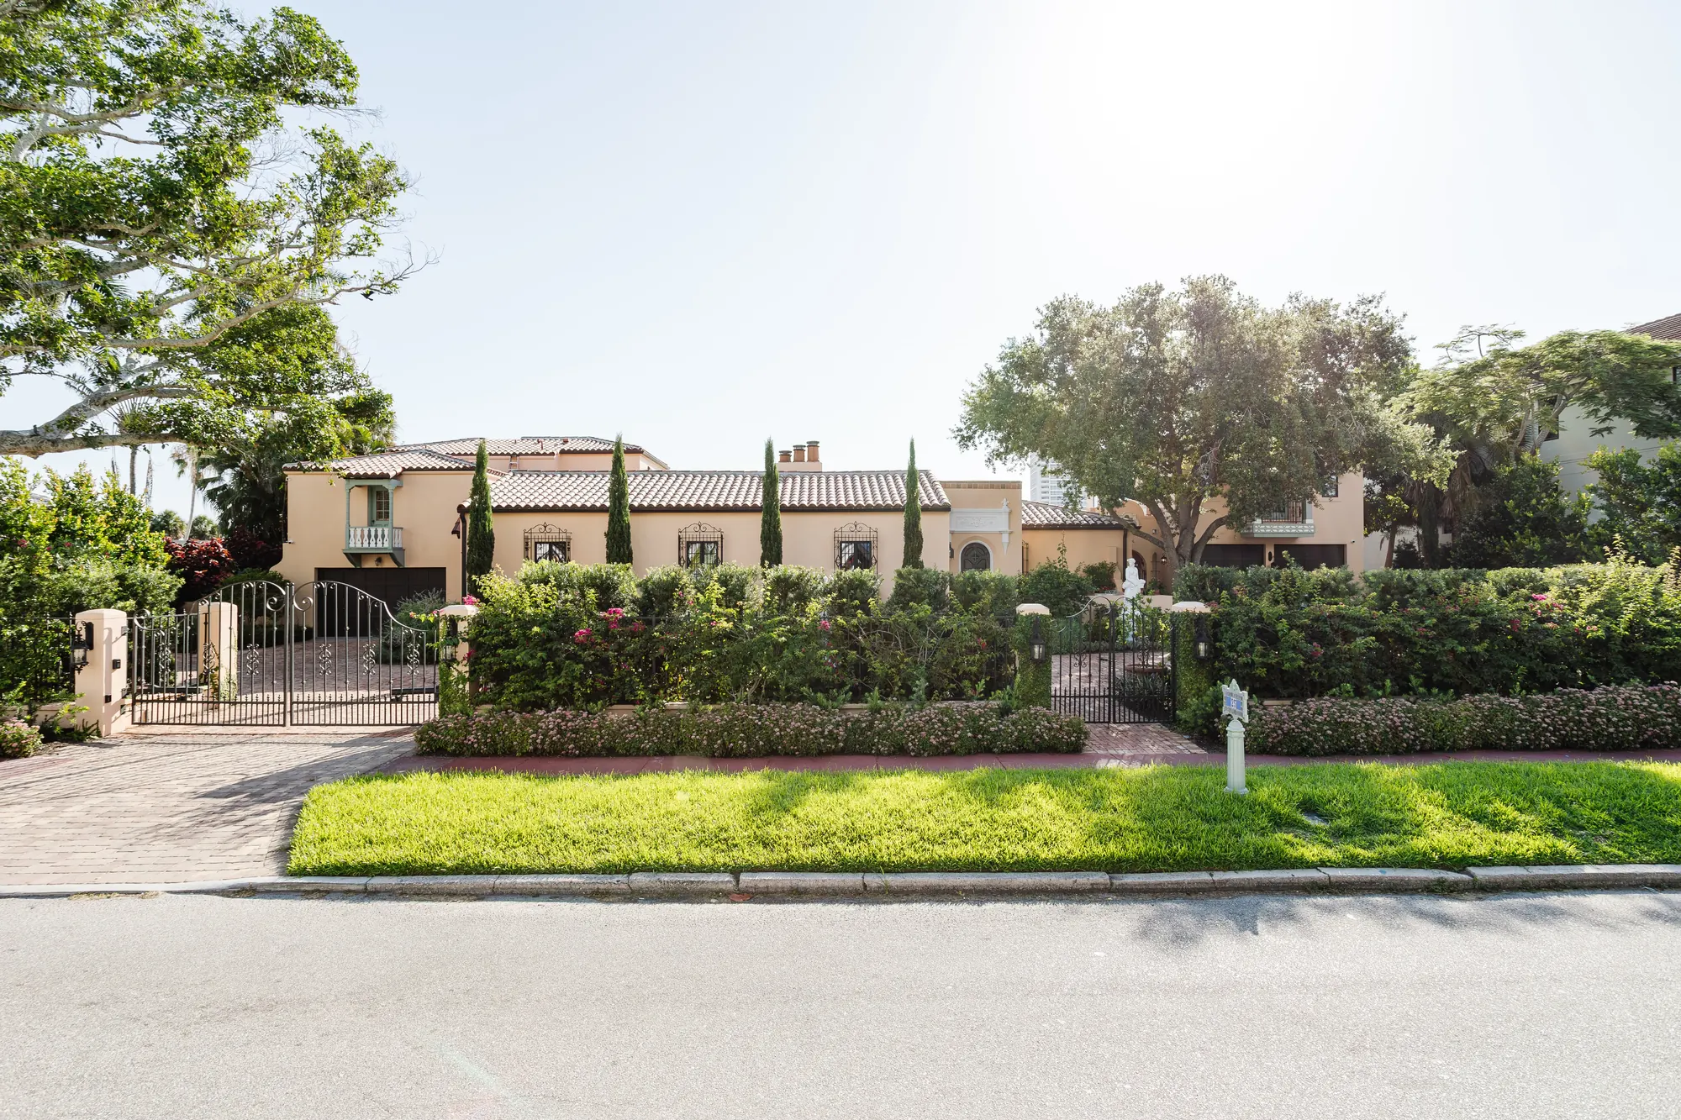
A 1936 Thomas Reed Martin Spanish Mediterranean on St. Armands Circle had done what old houses on this coast do. The roof was tired. Gutters and flashings had failed. Dry rot had moved through wood that tied into concrete floors. Doors and windows leaked. Stucco had opened. The pergola, later additions, patio, and garage doors no longer belonged to the house.
The vision
Keep the Martin house a Martin house — 7,258 square feet under air, 10,925 under roof, six baths. New roof to match the old. Copper where water hits metal. Wood that had failed, cut out and replaced. Rooms that can live another generation without looking like a package from a showroom.
The strategy
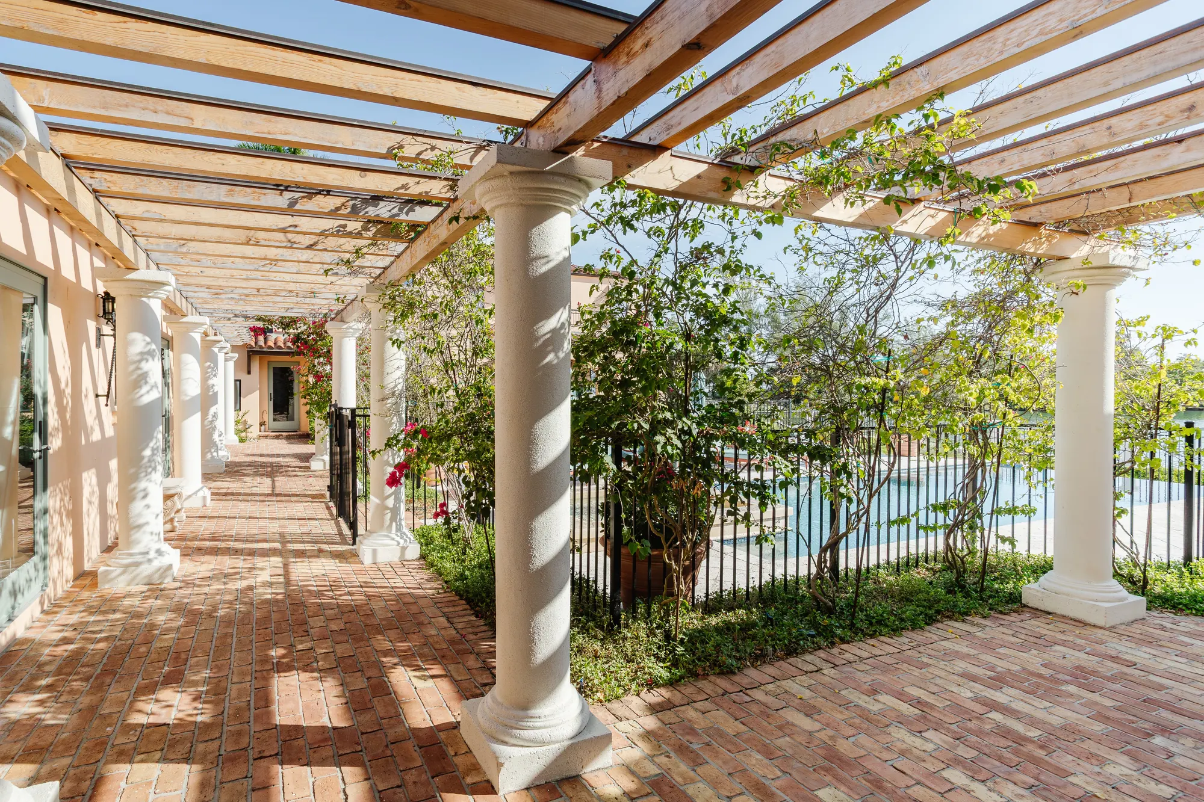
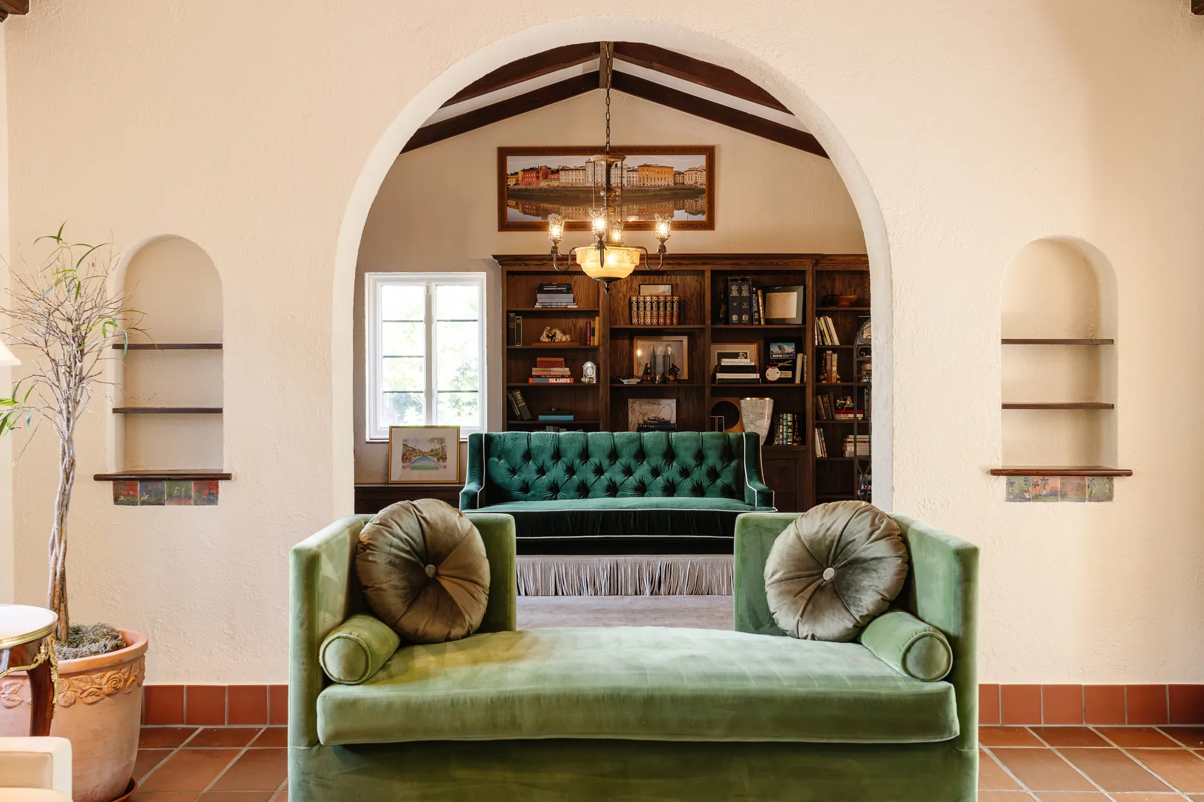
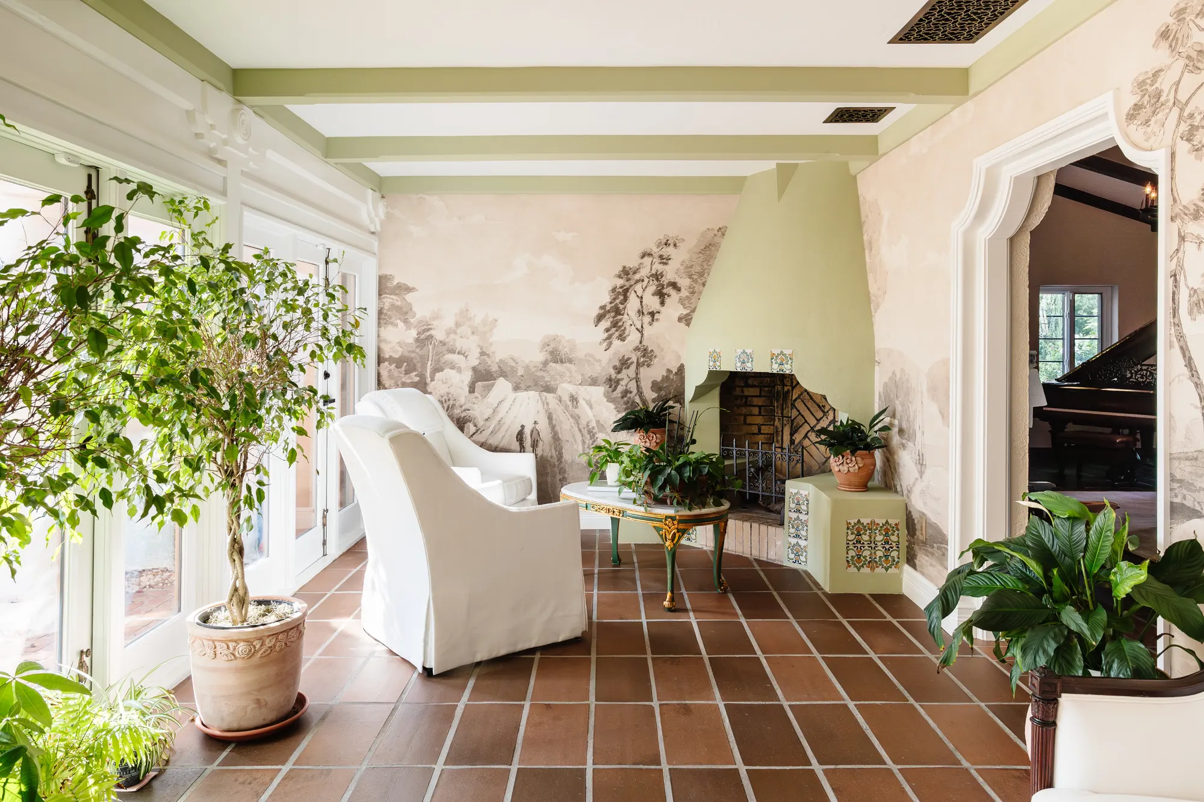
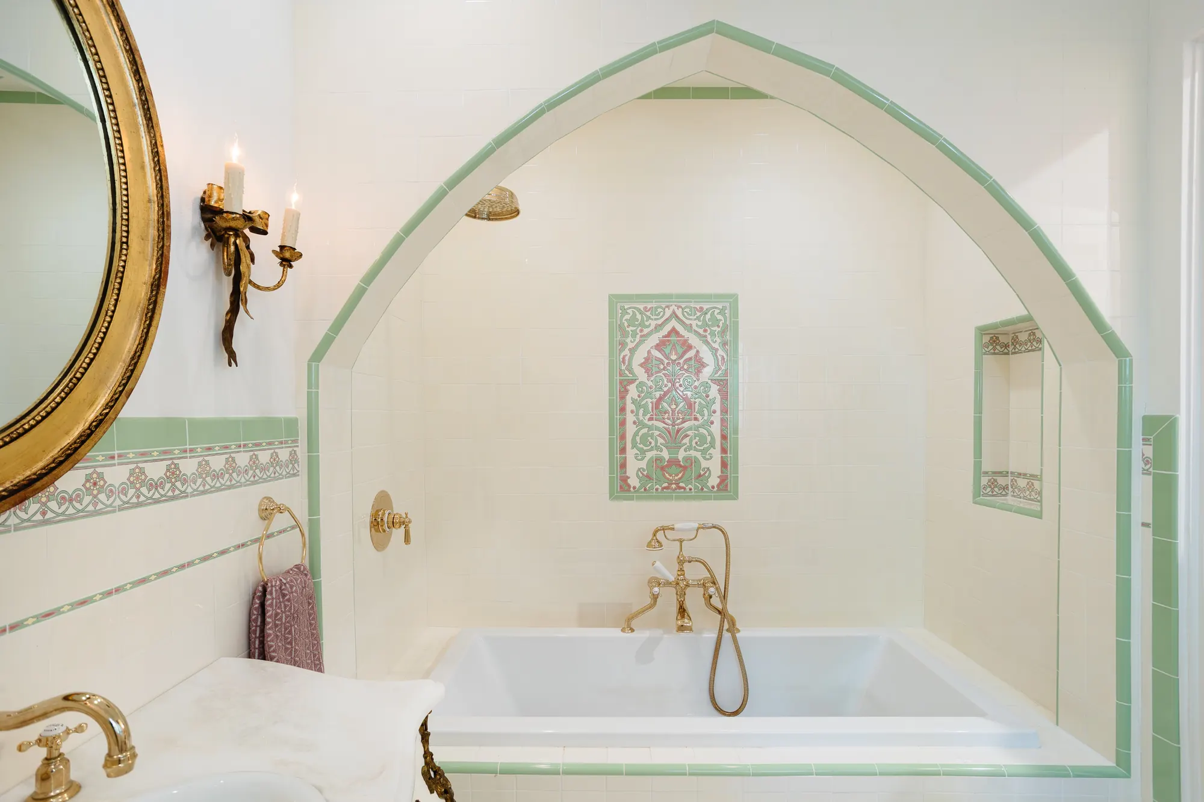
Envelope first: roof, custom copper gutters and flashings, leaking doors and windows, stucco, paint inside and out. Then the rot — inside, outside, and the subfloors that met concrete. Then the rooms: two baths with handmade tile and layouts that work, the other four restored, floors in wood, stone, and tile, crown milled to match original, library and entertainment rebuilt, travertine walls and baseboards restored. Then the systems the house did not have enough of: HVAC, water heaters, insulation. The pergola rebuilt with custom detail and copper sheet-metal caps. An addition and patio conversion opened with archways. A BBQ patio. Garage doors replaced with custom period insulated doors. And the rest of the work a house this size actually needs — too long for a caption, all of it on the building.
The construction
This is field work, not a cosmetic pass. Roof replaced to match what was there. Solid custom copper gutters and flashings. Dry rot replaced throughout, including damaged subfloors that tied into concrete. Failing doors and windows fixed or replaced. Stucco repaired and the house painted inside and out. Pergola rebuilt. Two baths remodeled with handmade tile; the other four restored. Every floor replaced — wood, stone, tile. Crown custom-made to match original. Damaged library and entertainment centers rebuilt. Travertine restored. HVAC and water heaters replaced. The house insulated. BBQ area patio. An addition / patio conversion opened up with archways. Garage doors updated with custom-made period insulated doors. And a long list of other work that would take too much space here — it is on the house, not on this page.
The result
A 1936 Martin house that still reads as the Circle — barrel tile, stucco, the oak, the brick — and that no longer leaks into the rooms behind it.