
The challenge
The existing house came down. What replaced it had to sit on a Bay Area hillside — seismic ground, soils that expand and shrink, drainage that is not a landscaping extra. A shallow foundation on a lot like this is a slow failure.
The vision
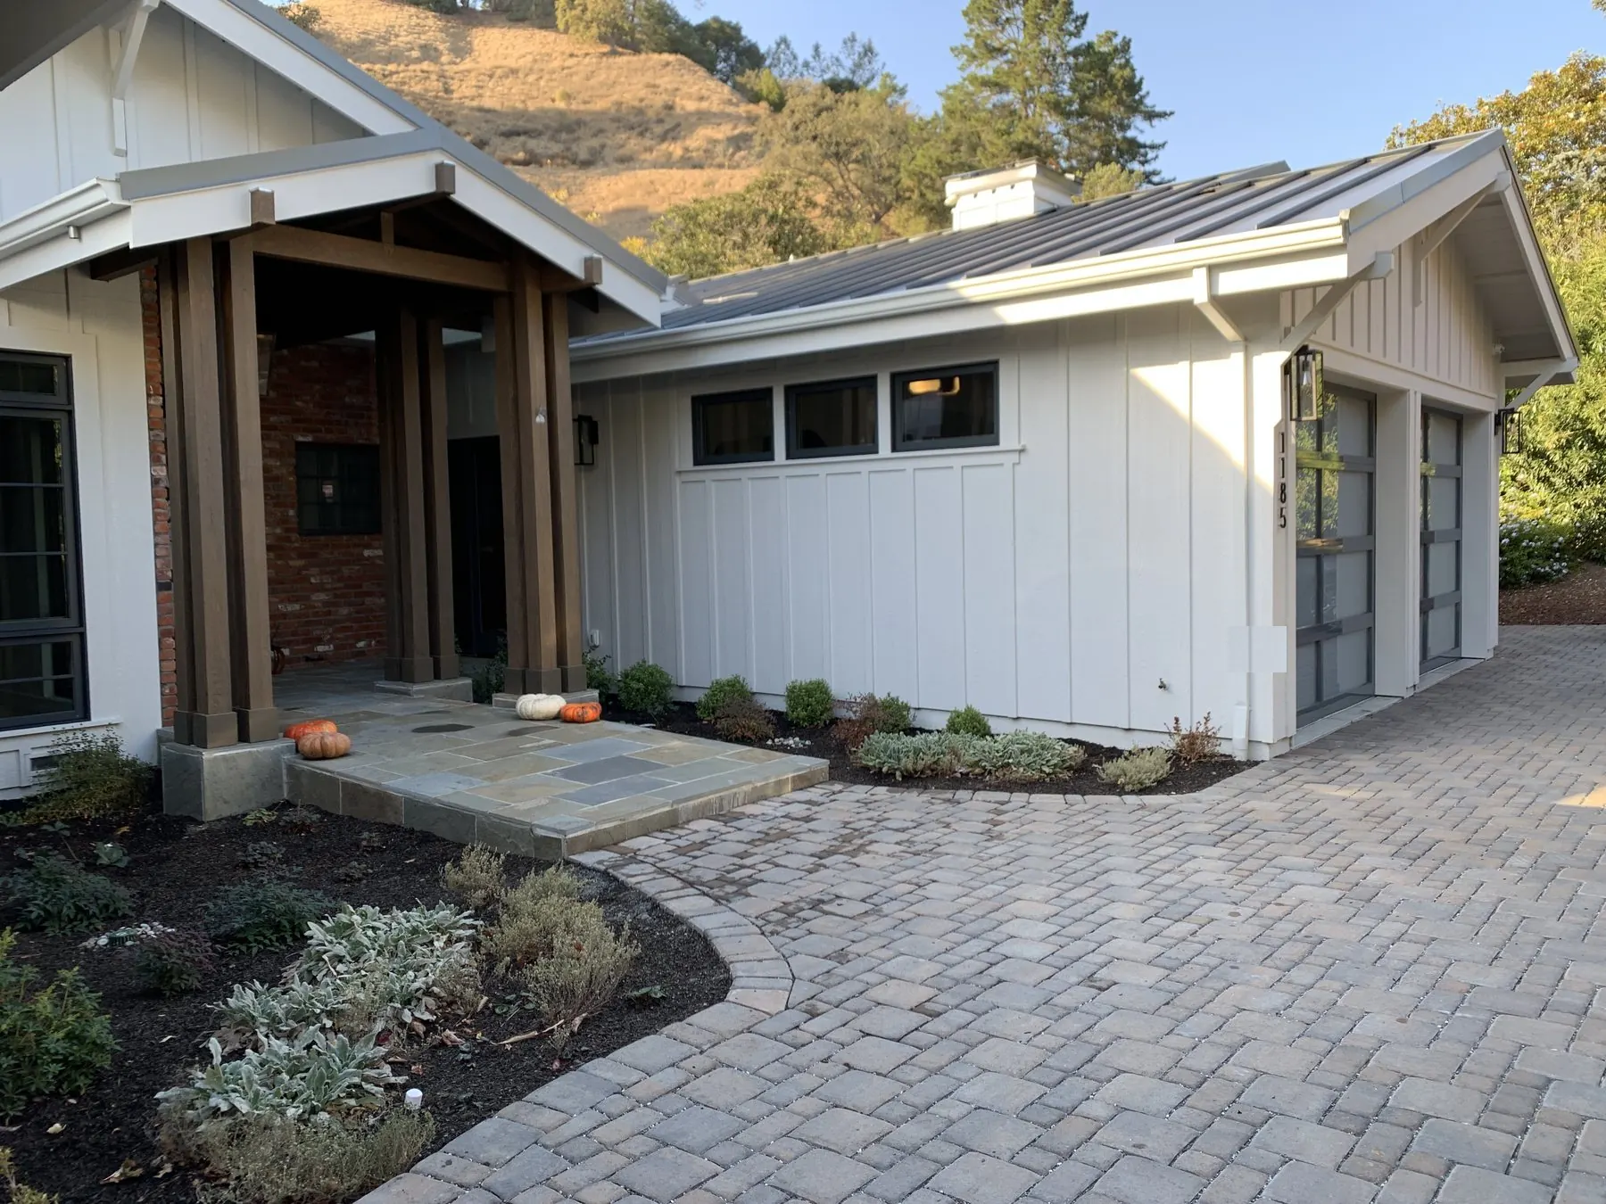
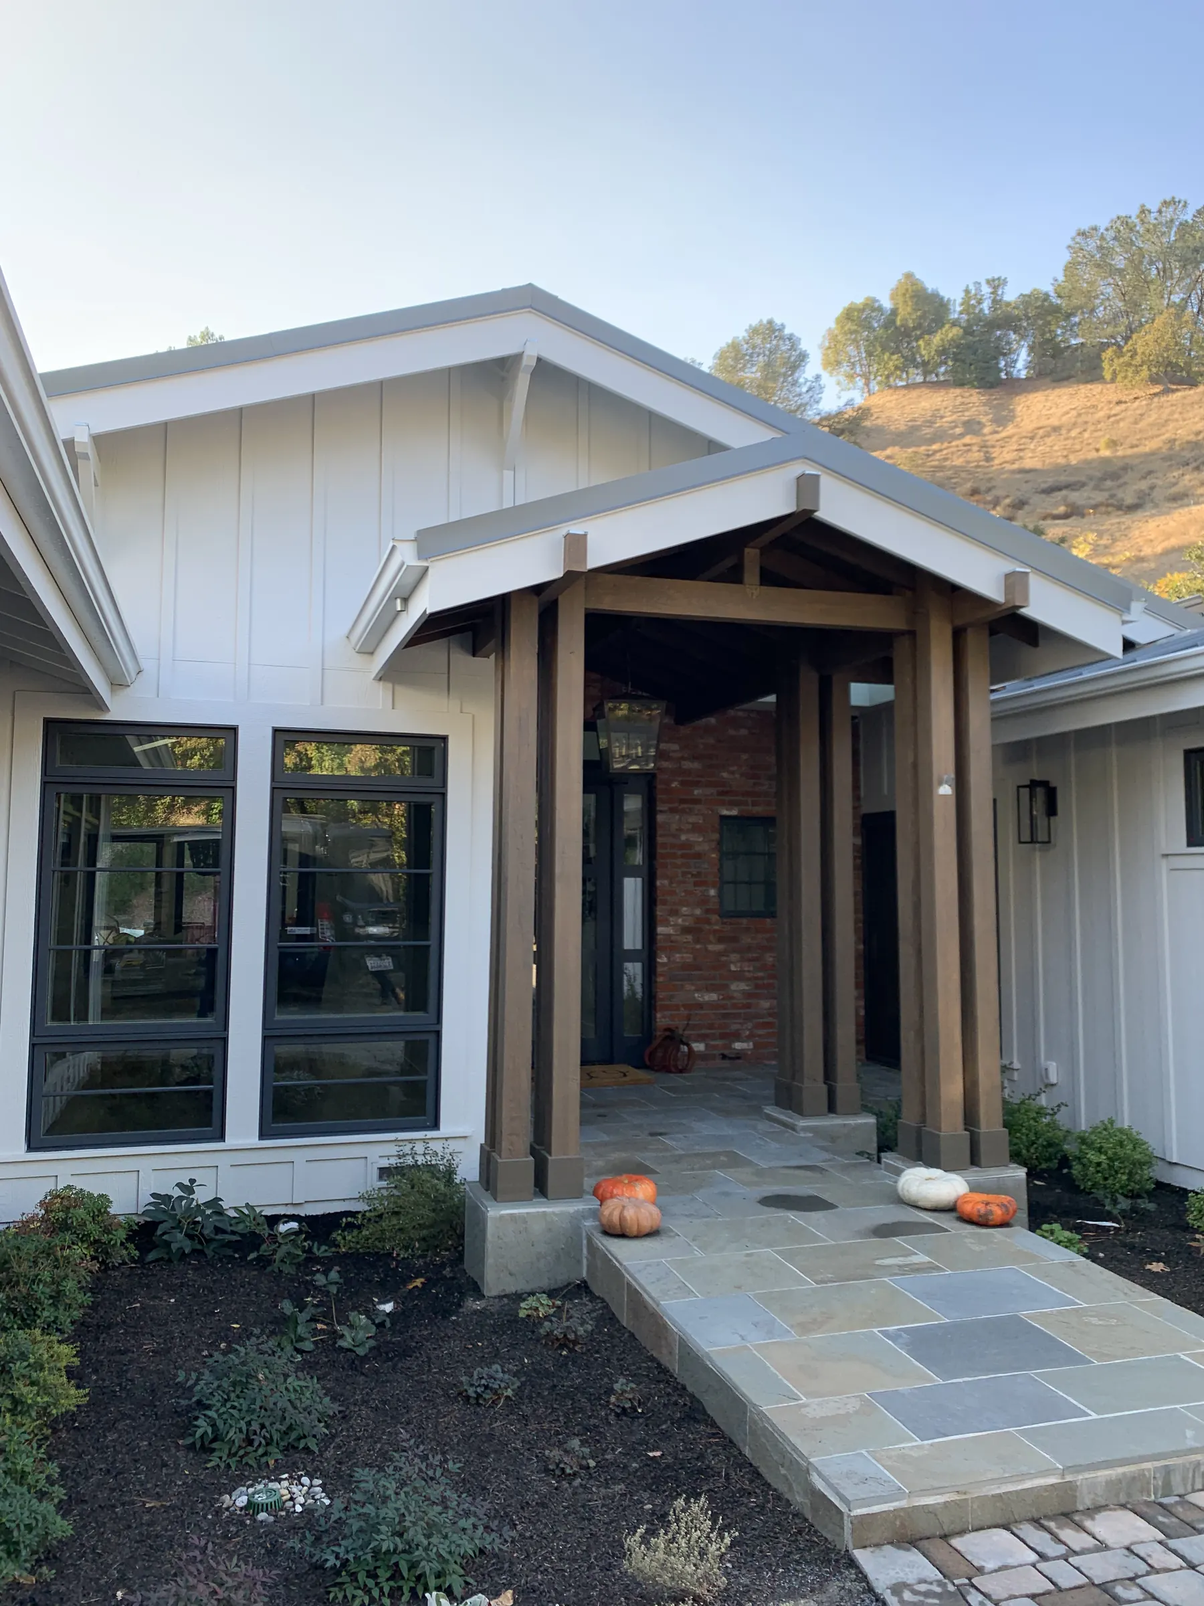
A custom house, 3,836 square feet conditioned and 5,200 under roof, that still reads as the day it was finished — not a hillside experiment that looked good in the photograph.
The strategy
Demo, excavate, and build the foundation and frame as if the dirt were the client. The principal cut the roof by hand: rafters and the exposed structural beams throughout the house. Skylights where the plan asked for light. Then the work we keep in-house: windows, doors, electrical, tile, paint, cabinets. Everything else was subcontracted. Eight months, start to finish.
The construction
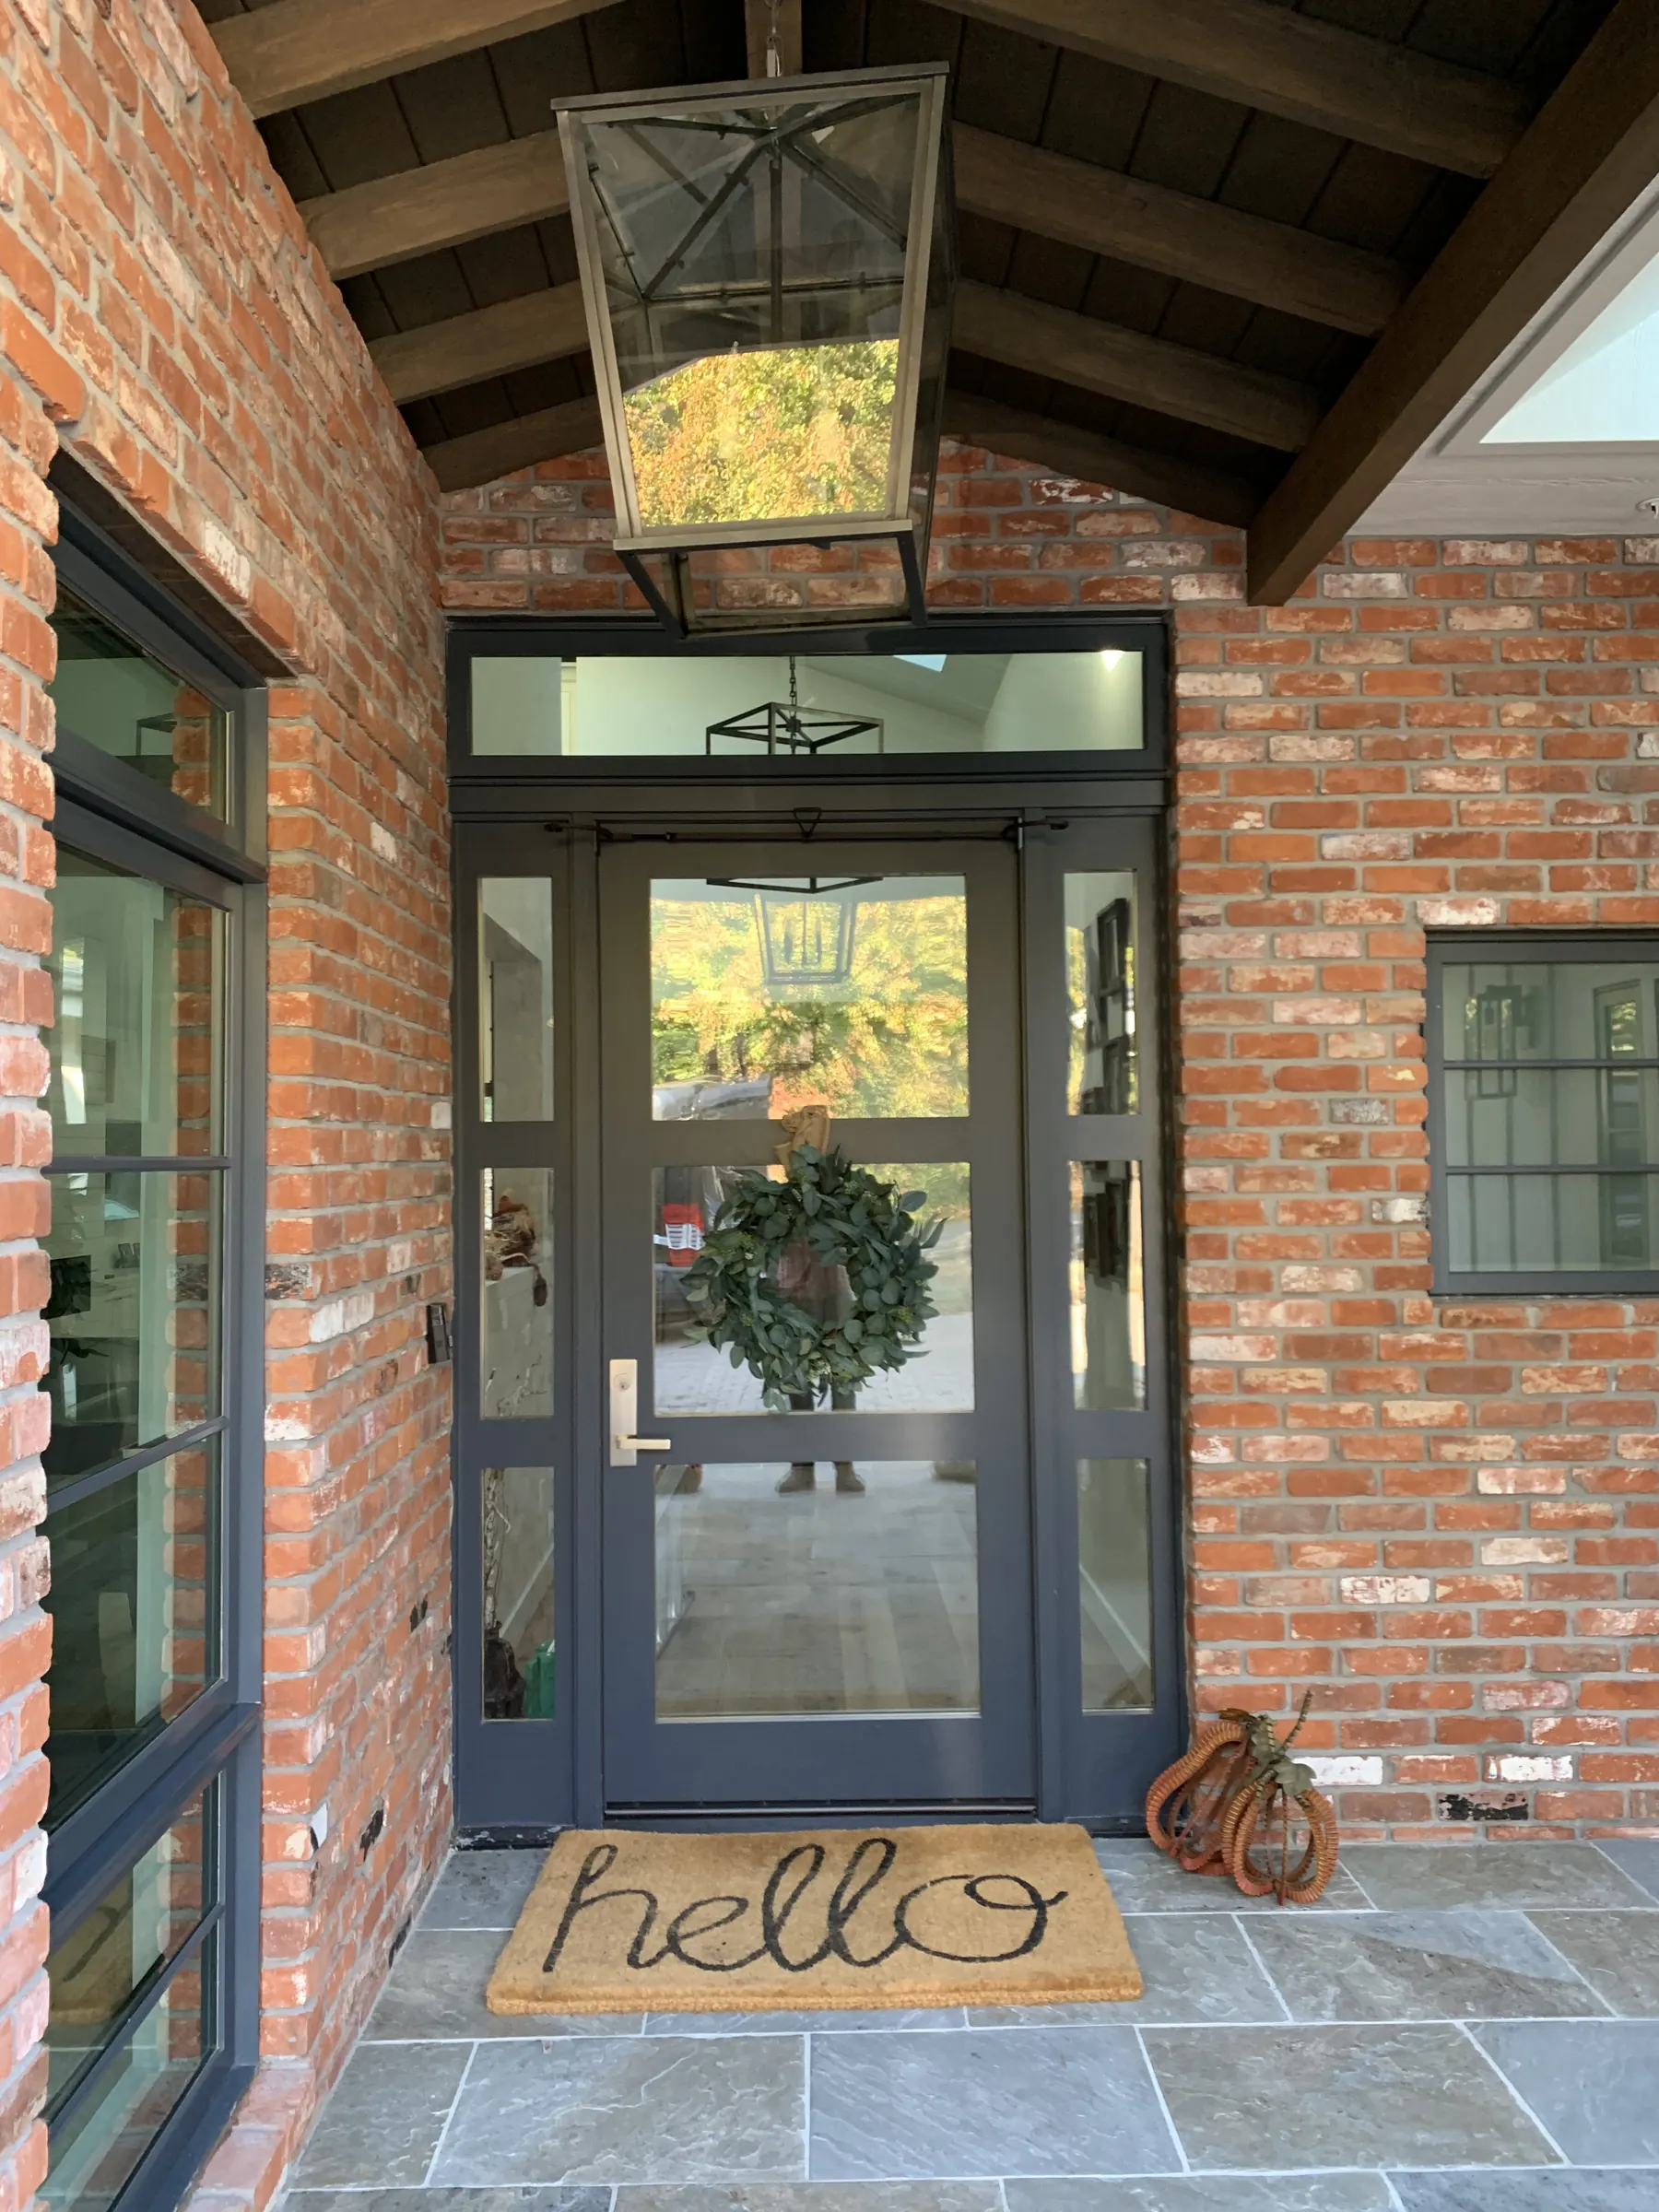
Old house torn down. Excavation and foundation. Framing. A custom hand-cut roof — the principal cut the rafters and the exposed structural beams himself. Skylights throughout. Windows and doors. Electrical. Tile. Painting. Extensive custom cabinets throughout. Solid oak doors, finished by the principal. Level 5 drywall. A full outdoor kitchen: BBQ, built-in fireplace, fans, television, security. That is not the whole house. It is what belongs in print. The rest is in the building.
The result
Eight months from demolition to done. The house still looks like the day it was finished. Engineers had already been asking the principal onto hillside jobs because the drawings still needed someone who had stood in the dirt. Florida is a different code and a different hazard. The demand for that kind of field judgment is not.